Message 1 of 8

- Mark as New
- Bookmark
- Subscribe
- Mute
- Subscribe to RSS Feed
- Permalink
- Report
I have a building consists of two full area (352*462 ft) mezzanine floor
the system is a steel one way decking, released main beams and joists and the decking supposed to transfer the lateral loads to the braced frames for the 4 outer elevations (all supports are pinned)
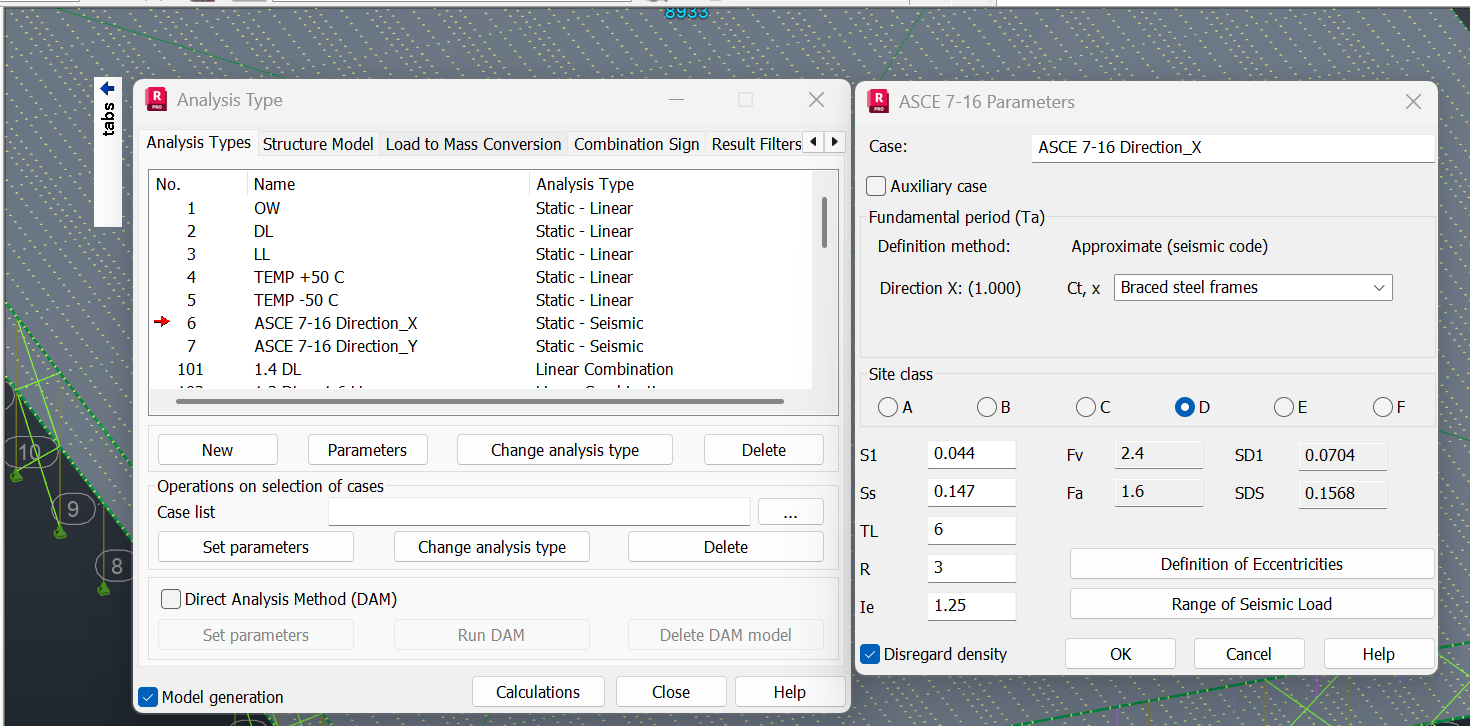
as per the attached snapshot also i attached a simple model that i face same problem in define this concept
i tried the rigid link , panel calculation model (membrane) also i tried shell with a custom definition with 0 bending and shear stiffness i really get bored so please help.
Solved! Go to Solution.