slicing an entire model in half?

slicing an entire model in half?

mattV87CE
Contributor Contributor
2,136 Views
4 Replies
Message 1 of 5

slicing an entire model in half?

mattV87CE
Contributor
Contributor

Hello....again!


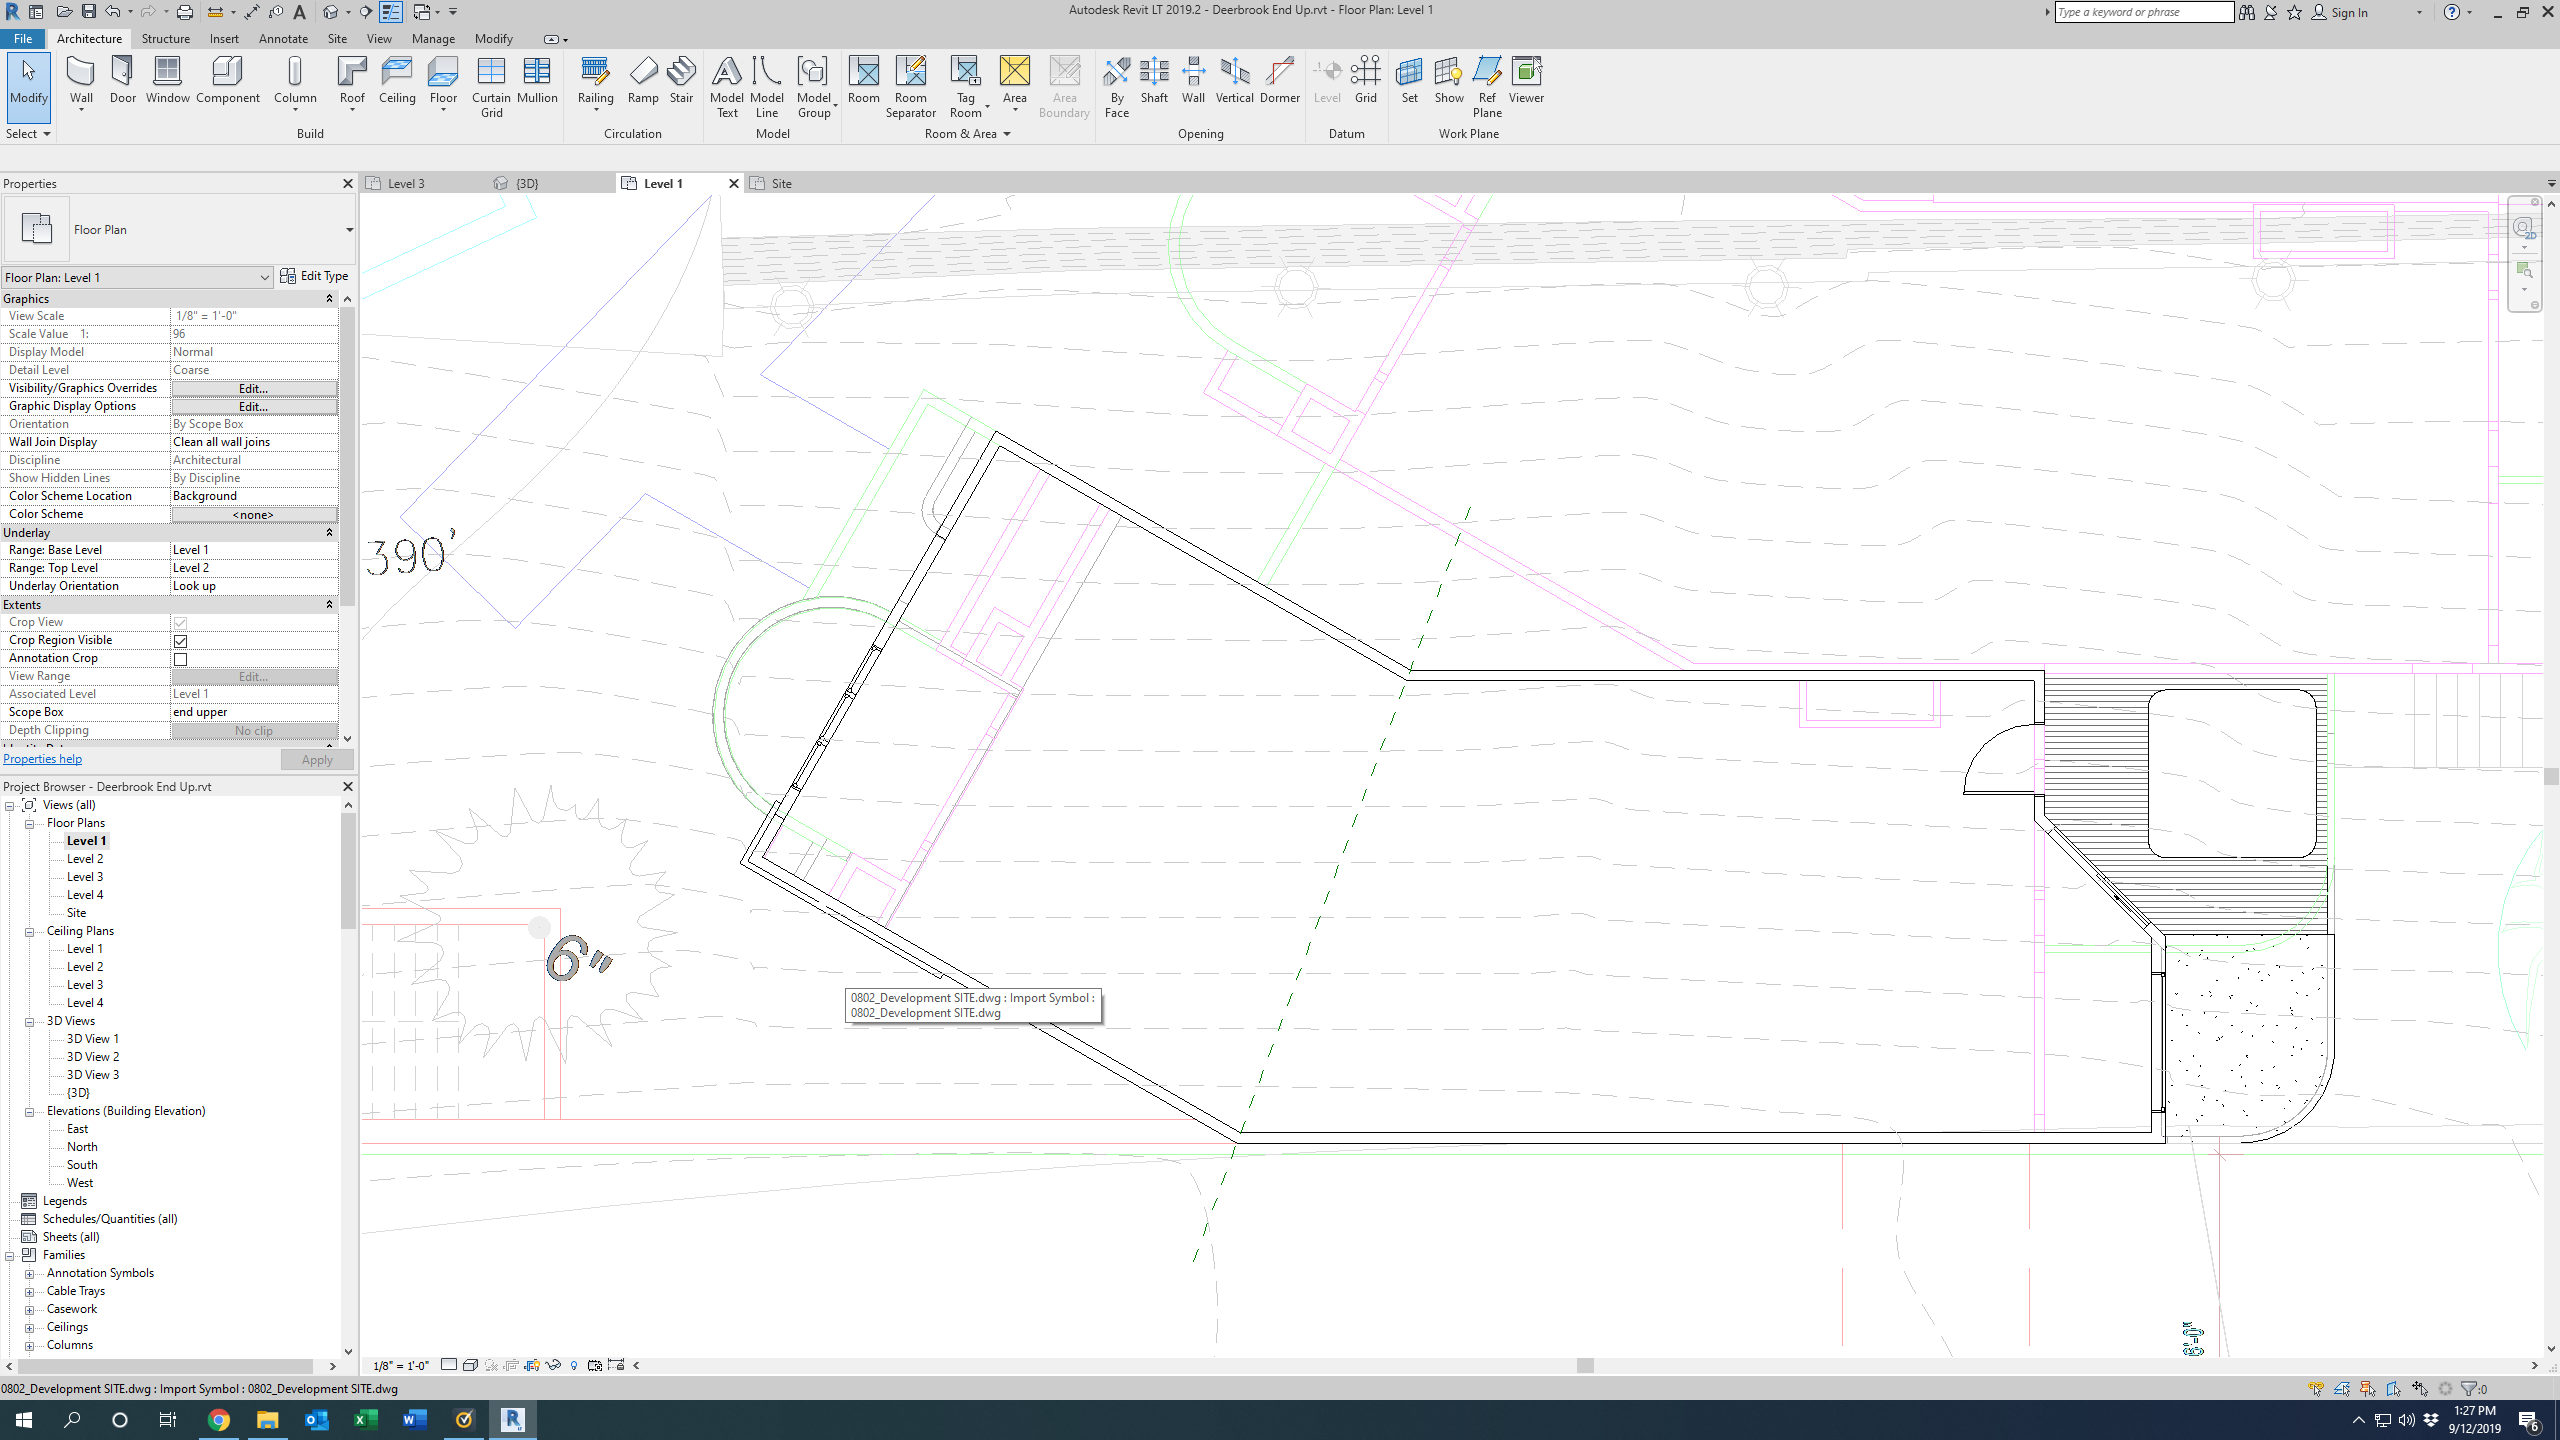
   I have a 3 story building model that is a dog leg shape. I need to take this dog leg, make a copy and straighten it. This is another condo complex project. every building is pretty exact so the building i am straightening need to match the others, so my thought was to split the building at the bisector, rotate one half to straighten then go into the model and extend/join walls. Then just redo the roof. I can think of exactly how to do in in CAD or Architecture, but not in revit. Thank you again, in advance!

P.S.  I have attached a screen shot of the first floor plan with a ref plane created at the bisector


Matt

2,137 Views
4 Replies
Replies (4)
Message 2 of 5

constantin.stroescu
Mentor
Mentor

I'd us Scope Box to rotate the left side to horizontal .

If you want to create two files , then you can duplicate the file and then , using two Scope Boxes to erase everything that is out of the scope boxes in both files . 

Then Link one Revit File into another..

Constantin Stroescu

EESignature

Message 3 of 5

mattV87CE
Contributor
Contributor

thank you for the option. I would rather keep it one file, because I will have several other building files linked into a master site plan. This kills me cause I would think you could create a reference plane then slice the entire model (just like acad 3d), rotate, then just stretch/join walls back together.

0 Likes
Message 4 of 5

mattV87CE
Contributor
Contributor

well......that was pathetically easy.....i simply went into the 3D/top view.....window selected the angled half, copied it up and then rotated. 2nd, jsut copied the horizontal half up. Good lord, I need to call it quits for the week! LOL!

Message 5 of 5

Anonymous
Not applicable

Good work. 3d view enables you to deal with all visble components, so you can modify the model easily.