

- Mark as New
- Bookmark
- Subscribe
- Mute
- Subscribe to RSS Feed
- Permalink
- Report
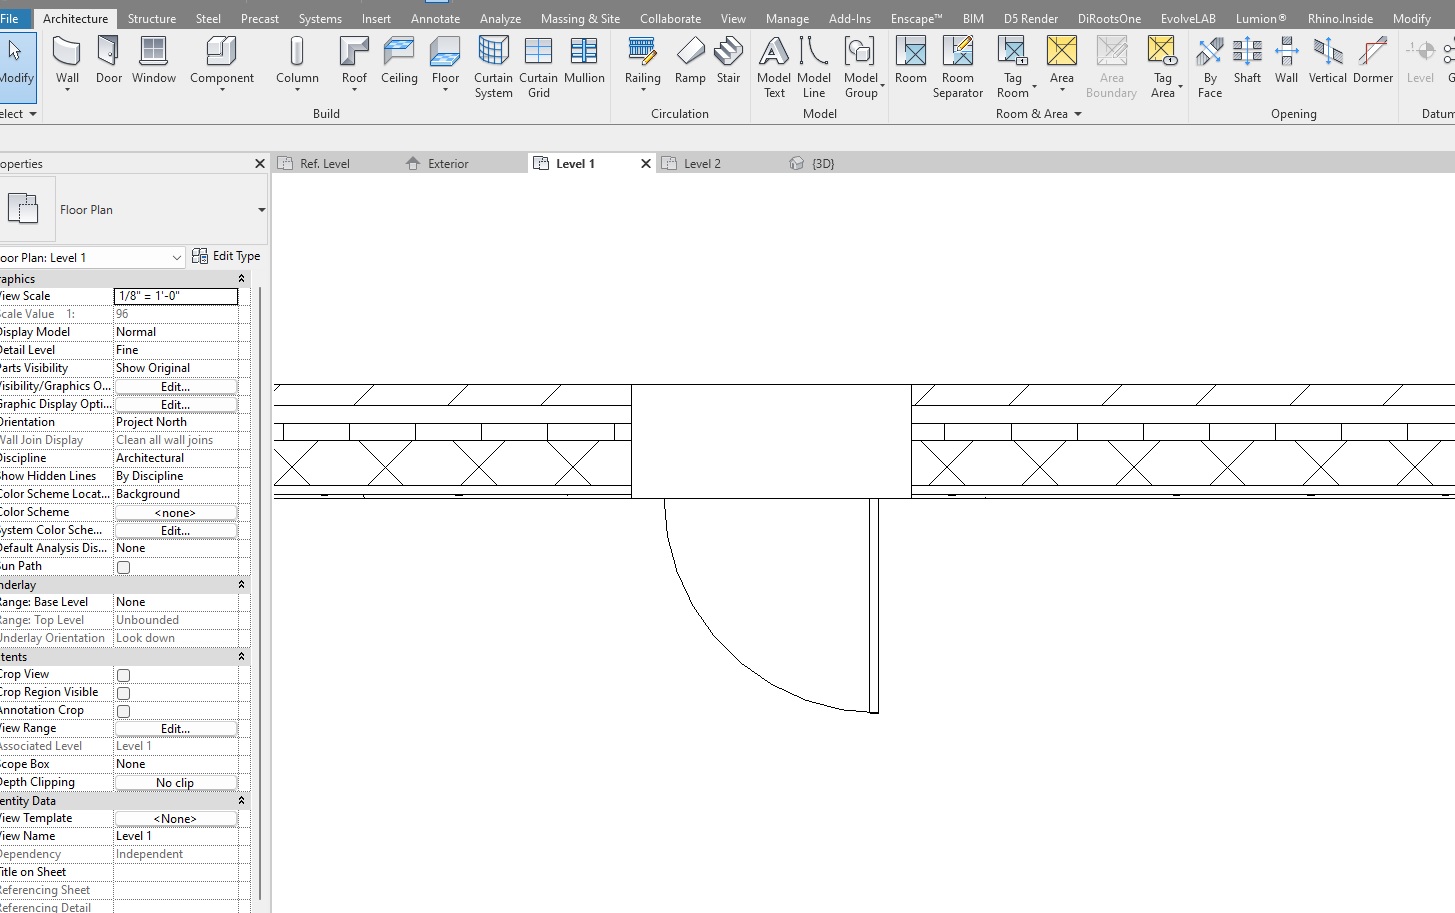
Hello all. I am having a problem. I have created a door family with a lintel above creating a volume on the wall and it's flexing well. problem is, i am trying to prepare a plan showing only lintel. Which is not showing correctly on desired cut level.
I have attached some screenshot. The door is 7'-0" height on the plan, and the cut plane is set to 7'-2" as the lintel is 4" on depth. The lintel is set as "when cut in plan/RCp"
If i change the view range on the family level( like 7'-2"), problem goes but the display on the project file floor plans changes with different cut level not showing the door opening ( like cutting at 4'-0") which shows only the lintel then.
What is the solution! Anyone can Help!
Solved! Go to Solution.