ATTACHING TRUSS TO ROOF CUT USING PICK LINES

ATTACHING TRUSS TO ROOF CUT USING PICK LINES

mudit.arch15
Explorer Explorer
1,133 Views
5 Replies
Message 1 of 6

ATTACHING TRUSS TO ROOF CUT USING PICK LINES

mudit.arch15
Explorer
Explorer

revit is unable to generate a truss using the current layout family and truss orientation. What is this error for? PLEASE HELP


 

0 Likes
1,134 Views
5 Replies
Replies (5)
Message 2 of 6

Anonymous
Not applicable

You will need to be more descriptive - what is your image showing us?

What error do you get?  We can't see it.

Perhaps post your family and describe the problem that you are encountering.

0 Likes
Message 3 of 6

barthbradley
Consultant
Consultant

Are you trying to place a Beam along the edge of the element? Check 3D Snapping and use Pick Lines to select the curved edge and create the Beam(s).  

0 Likes
Message 4 of 6

mudit.arch15
Explorer
Explorer

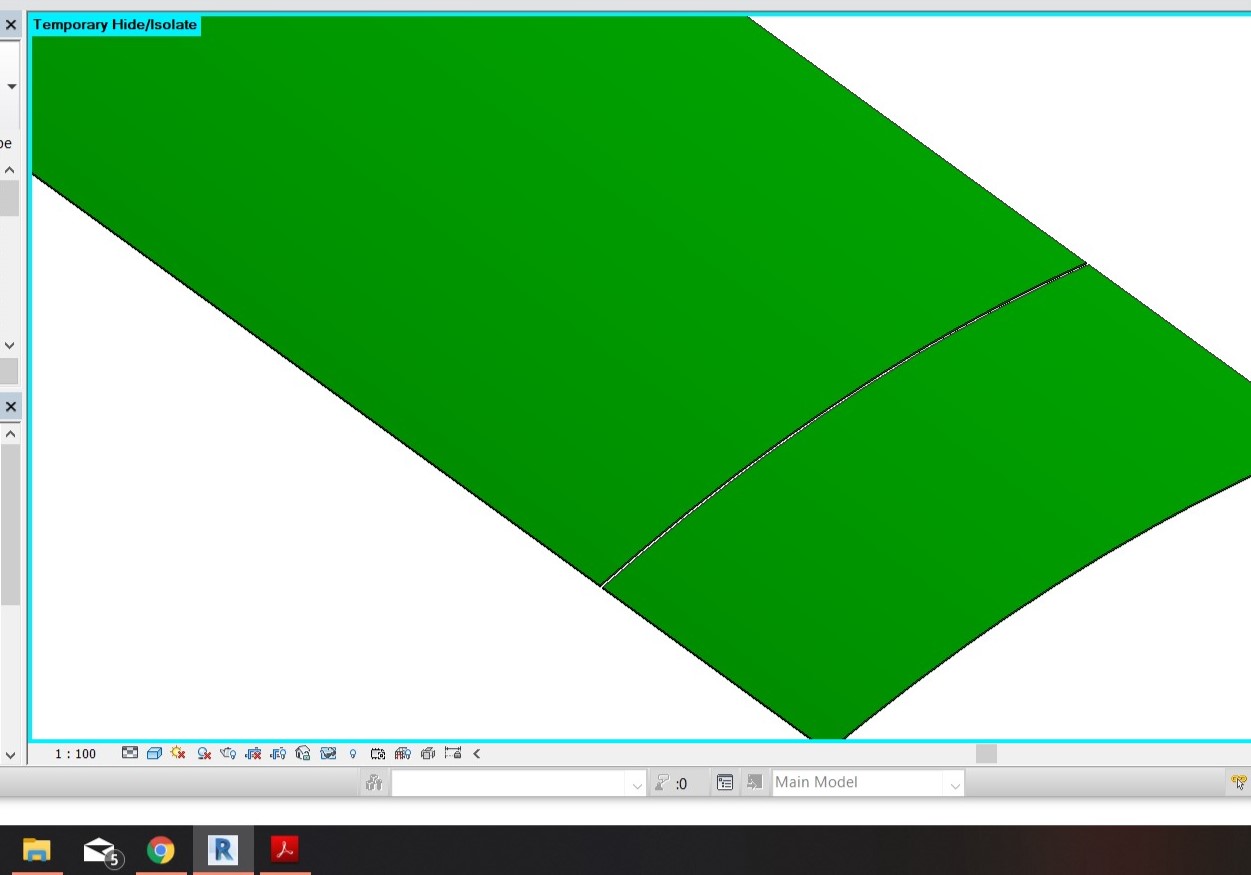
So the first pic is the roof by a face which I made on a mass. Then I made a vertical wall that cut through the roof. After that, I joined them both by the join tool. As you can see in pic 1 there is a wide-cut running across the roof. I tried to attach the truss family(in pic two) by setting the cut section as the reference plane and then snapping the truss family to it using pic lines. But this error"Revit is unable to generate a truss using the current layout family and truss orientation" pops up. What can I do to resolve this?

Thank U 

0 Likes
Message 5 of 6

mudit.arch15
Explorer
Explorer

So the first pic is the roof by a face which I made on a mass. Then I made a vertical wall that cut through the roof. After that, I joined them both by the join tool. As you can see in pic 1 there is a wide-cut running across the roof. I tried to attach the truss family(in pic two) by setting the cut section as the reference plane and then snapping the truss family to it using pic lines. But this error "Revit is unable to generate a truss using the current layout family and truss orientation" pops up. What can I do to resolve this? ThankU

0 Likes
Message 6 of 6

ToanDN
Consultant
Consultant
It is very confusing. Is the truss has a flat bottom and a curved top to support the roof? Is it sitting on top of the wall and under the roof?
0 Likes