Hi Jeff. Welcome to the Inventor Nastran forum.
I have not worked with a Frame Generator model for a long time, but normally Nastran recognizes the frame members and automatically creates Idealizations for them. If not, the ribbon command "Prepare > Structural Members" can be used to tell the software which frame members you want to analyze as a solid versus as beams. If that is not the case, then another issue is occurring in which case we need to get more details about the problem. (This article comes to mind: How to work with frame generator model in Inventor Nastran (autodesk.com))
However, if you are modeling the rebar using beam elements, how are you going to connect them to the holes in the concrete? (I assume you have holes where the rebars are located.) One option would be to define contact between the beam elements and the inside of the holes. Maybe. Option 2 is to split the concrete mass so that there is a volume below the rebar plane and a second volume above the rebar plane. On one of the faces, use the "3D Model > Modify > Split" command to imprint the lines for the rebar. Those edges on the solid can then be selected to define beam elements. Since the same geometry is used by the solid and beams, the nodes will match. The other concrete volume does not need to be split but will need contact with the other concrete volume.
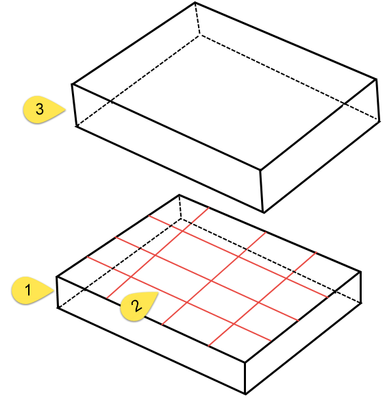
- Bottom half of concrete.
- Split lines on face of bottom half to create the rebar pattern.
- Top half of concrete. The two concrete volumes would use bonded contact to join them together.
John
John Holtz, P.E. Global Product Support
Autodesk, Inc. If not provided, indicate the version of Inventor Nastran you are using.If the issue is related to a model, attach the model! See What files to provide when the model is needed.


