wall columns not joining properly after editing profile

wall columns not joining properly after editing profile

micah
Advocate Advocate
1,055 Views
3 Replies
Message 1 of 4

wall columns not joining properly after editing profile

micah
Advocate
Advocate

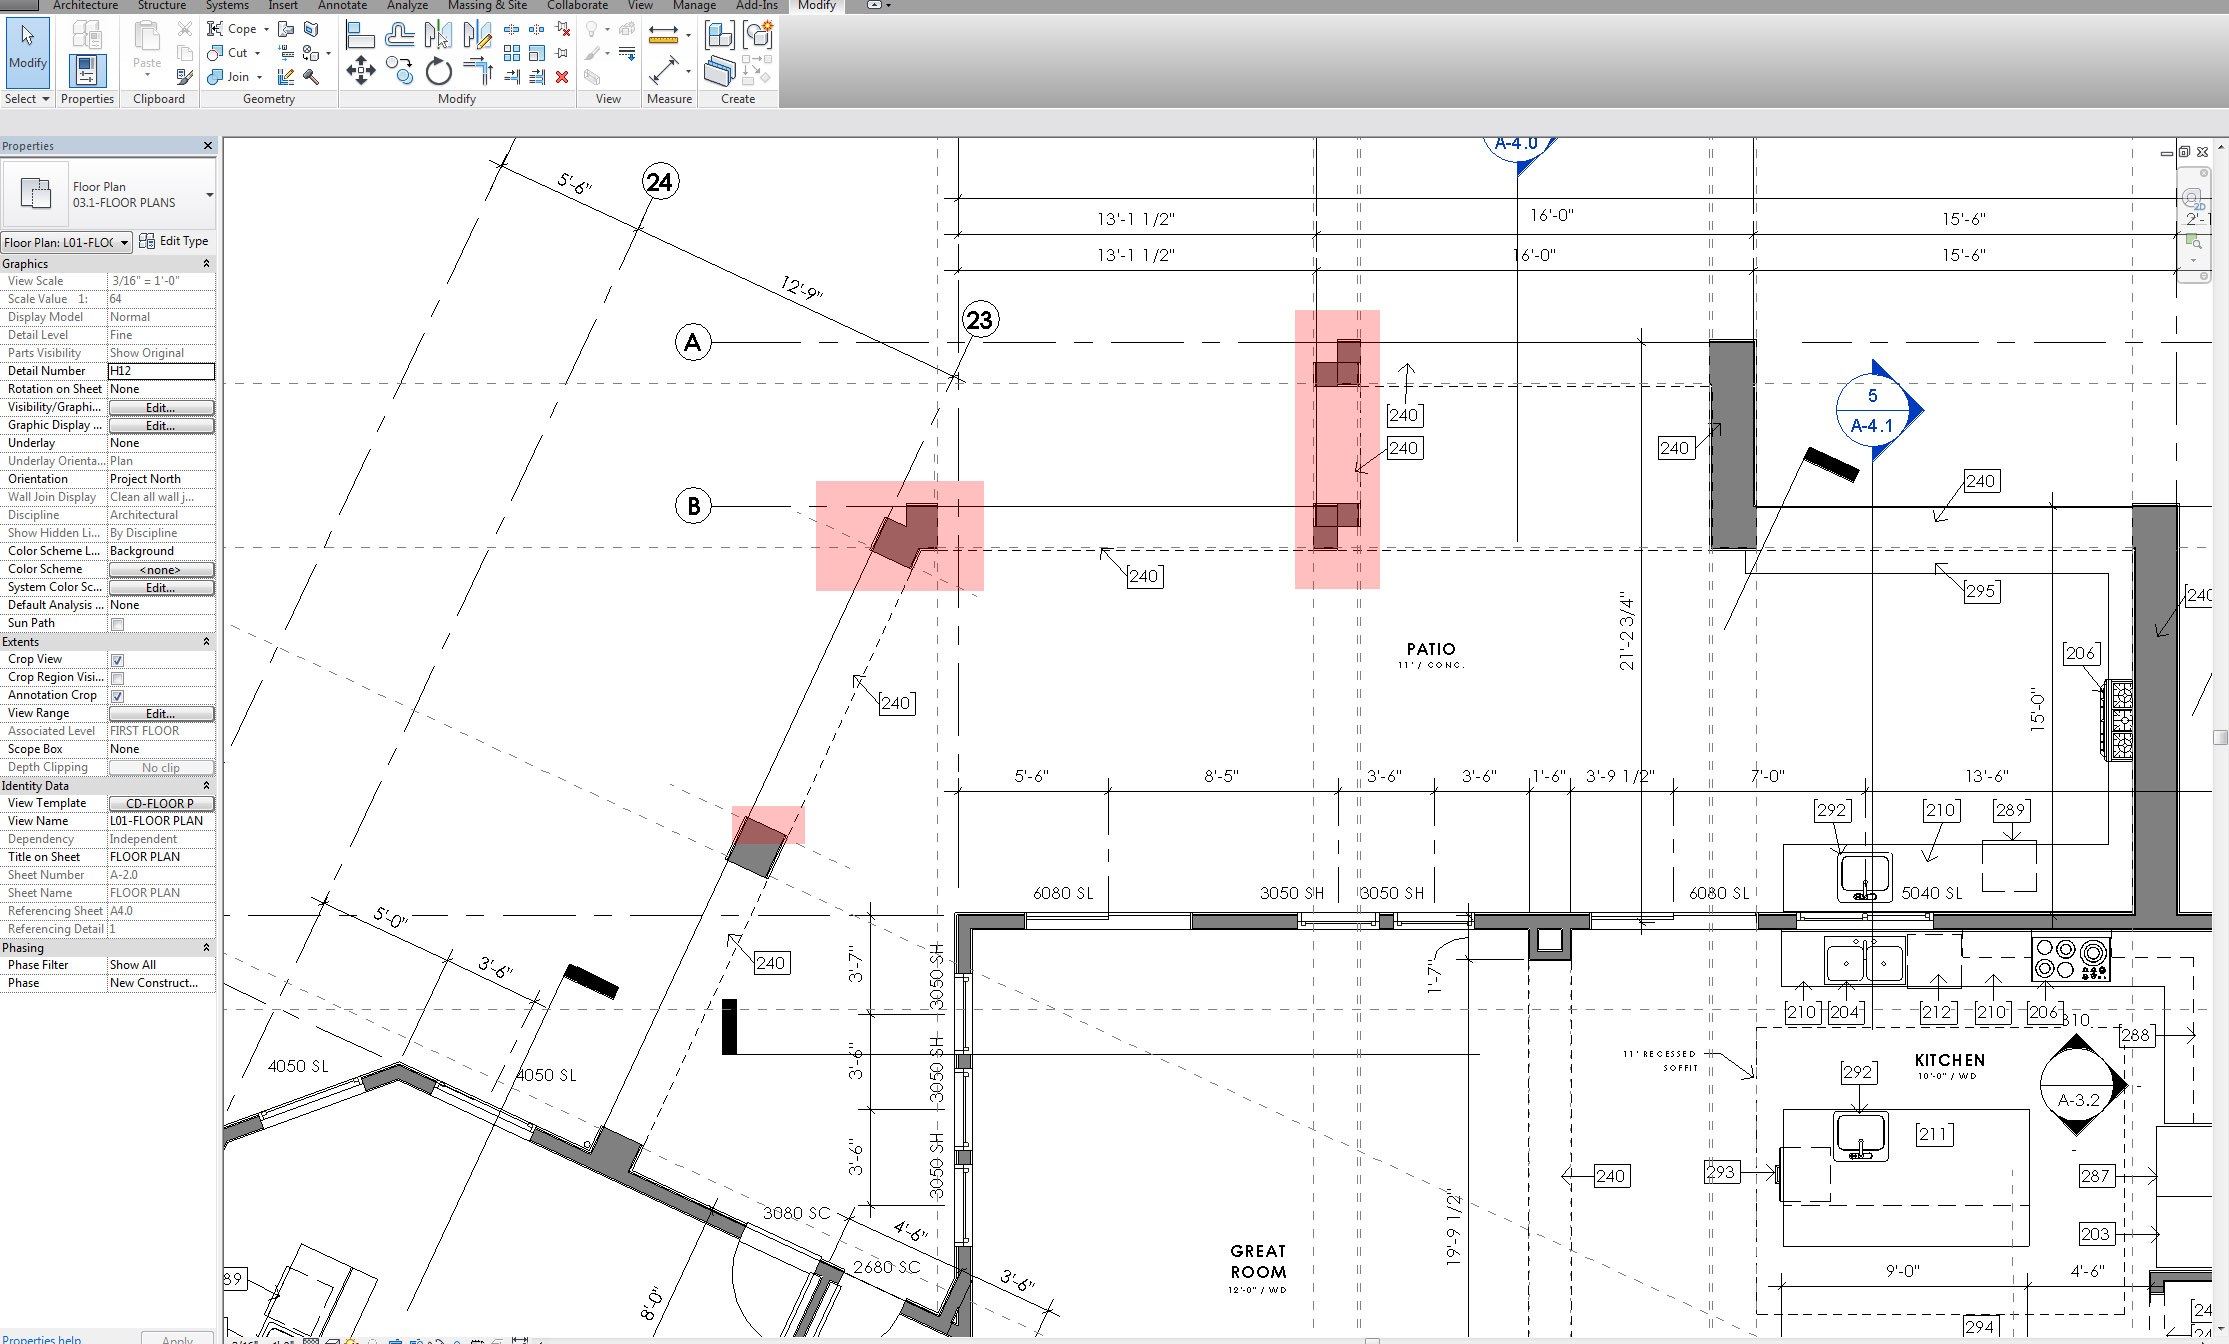
HELP!!! I am trying to create arched soffits between columns in a residential project. Everything was fine until I started adjusting profiles that were used to create the arched soffits. Geometry started blowing up and wall joins began to fail. I deleted all of the column walls and soffits to start over. My second attempt is using a thickened 18" wall to make things more simple. At first my new walls / columns were fine as I created the arched soffits using "edit profile. However when I encountered corner conditions things started falling apart again. Please help! I have to complete this work tonight for the client. What is going on, what am I doing wrong?  Please see the attached image where I have highlighted the broken columns.


Also, I am noticing that the wall finishes do not fill in where my cut profile is, so the columns do not look correct. How can I get Revit to wrap finishes at the face created by "edit profile?"  


0 Likes
Accepted solutions (1)
1,056 Views
3 Replies
Replies (3)
Message 2 of 4

porterja
Alumni
Alumni
Accepted solution

Hi Micah,


Thank you for contributing to the Autodesk Community Forums! You required this project to be completed on the 5th, is this issue still outstanding?


I understand you have adjusted profiles of some arched soffits between columns in Revit 2016 and the geometry of them has become exploded of sorts.


Here are a few links that may be helpful in resolving this issue:


If my post answers your question, please click the "Accept as Solution" button. This helps everyone find answers more quickly!


Otherwise, please feel free to click on my screenname, porterja, and then on Send Private Message if you require further assistance providing a Screencast illustrating the process used to replicate and the file in question.


Jarrett Porter

Technical Support Specialist
Message 3 of 4

micah
Advocate
Advocate

Thank you Porterja for responding! I ended up deleting the columns and instead recreated them with an 18" thick wall, wihch I then cut the profile from. Maybe not the ideal way, but it worked better. Also I found I had to pull the vertical profile outline just a little away from the corners. Otherwise I had goofy results again.


Thanks again!

0 Likes
Message 4 of 4

micah
Advocate
Advocate

Hello @porterja,


I just found this email from you in my in-box. I will definitely add the links you provided to my company Revit users manual and watch them with my employees. Thanks again for the assist!


Micah

0 Likes