Metal Roof Deck & Standing Seam/Corrugated Metal Roof

Metal Roof Deck & Standing Seam/Corrugated Metal Roof

Tanner272
Contributor Contributor
1,035 Views
3 Replies
Message 1 of 4

Metal Roof Deck & Standing Seam/Corrugated Metal Roof

Tanner272
Contributor
Contributor

Our firm does mostly commercial/industrial architecture: steel/CMU/storefront shells with steel structure & metal/concrete floor decks & membrane roofs.


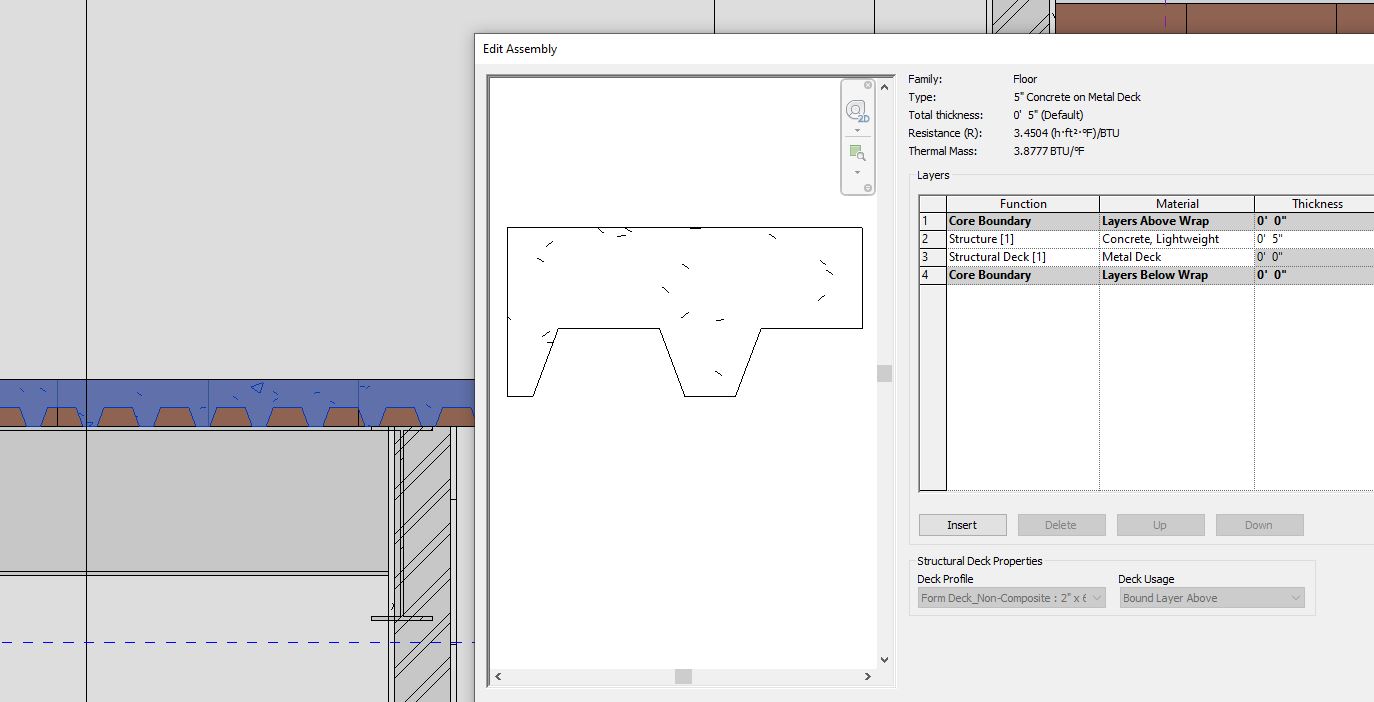
When I model the floor, I can model a floor that shows the metal decking ribs in section/elevation.  How do I do this with a roof?  I know that the roof is not structural (as far as Revit is concerned, anyway), but it still has a roof deck, guts, and a finish layer.  How do I get a roof to display in section/elevation the same way that a floor does?

0 Likes
Accepted solutions (1)
1,036 Views
3 Replies
Replies (3)
Message 2 of 4

CADiva
Collaborator
Collaborator
Accepted solution

Only floor types can show a "deck" profile, so if you want to see the standing seam profile, it needs to be modeled as a floor.  Yes, I understand this creates other issues (one of which I ran into today: roof hosted families will not host to decks modeled as floors 🙄).

Message 3 of 4

ToanDN
Consultant
Consultant

Model a floor and a roof separately.  As they should be.

0 Likes
Message 4 of 4

Tanner272
Contributor
Contributor

Yeah, that's what I figured.  That's how it goes sometimes, I suppose.  Thank you for your help.

0 Likes