Message 1 of 13

Not applicable
10-19-2015
06:37 AM
- Mark as New
- Bookmark
- Subscribe
- Mute
- Subscribe to RSS Feed
- Permalink
- Report
Hi
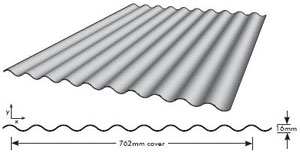
Can anyone advise me on how to create a corrugated roofing profile in revit? I dont just want a surface pattern, I want the actual profile to be shown in 3D.
I've modelled the roof by extrusion and have made it 15mm to represent the metal decking however just need to know how to apply the correct profile to this somehow.
Thanks!
Solved! Go to Solution.